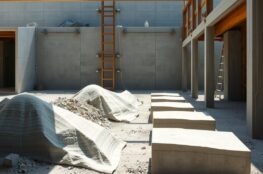
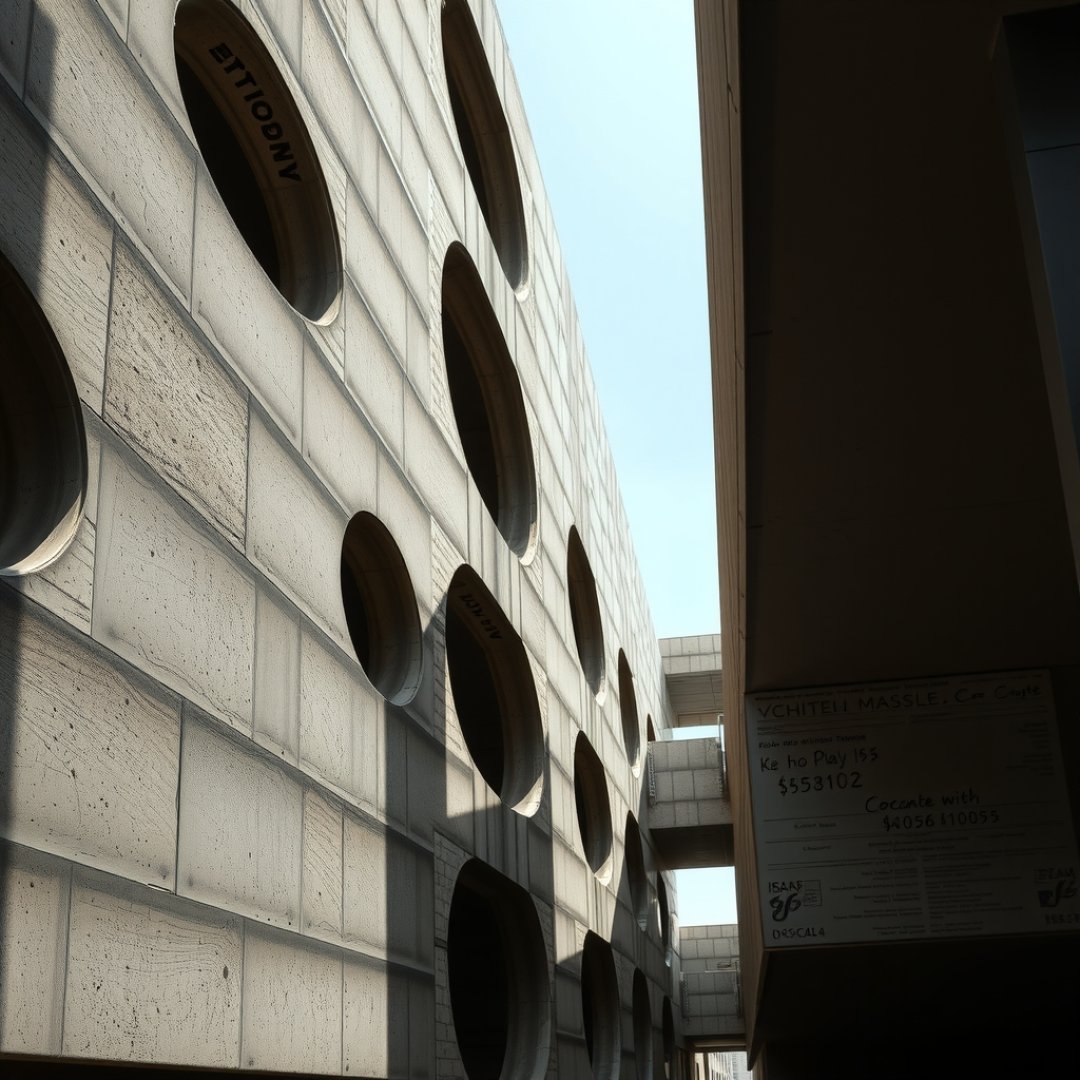
In the evolving landscape of sustainable construction, Hollow Core Concrete has emerged as a cornerstone technology for reducing structural mass while optimizing thermal performance in modern GreenTech Architecture. As of late 2026, engineers are increasingly leveraging these precast slabs to decrease the total dead load of multi-story developments while concurrently utilizing the voided sections for integrated thermal mass regulation and HVAC ducting. By minimizing the volume of raw cementitious material required per square foot, Hollow Core Concrete offers a measurable reduction in the embodied carbon footprint of large-scale infrastructure projects. This analytical review examines the mechanical precision, load-bearing reliability, and advanced thermal management metrics that make this system essential for high-performance building envelopes in the current climate-conscious construction era.
Structural Mechanics and Load-Bearing Performance
Engineering Efficiency in Precast Units
Hollow Core Concrete units are manufactured using high-strength, prestressed concrete wires that allow for significant span-to-depth ratios. By concentrating structural reinforcement in the bottom flanges, these slabs maintain exceptional load-bearing capacities despite the internal voids. Engineers specify these systems for long-span applications where traditional monolithic slabs would require prohibitive amounts of steel and concrete.
- Flexural Strength: Enhanced by optimized strand layouts compliant with Eurocode 2 and ACI 318 standards.
- Load Redistribution: The voided geometry facilitates efficient distribution of shear forces across the slab width.
- Dead Load Reduction: Weight savings of up to 40% compared to solid concrete decks, reducing the required seismic force calculations for building foundations.
Thermal Inertia and Energy Regulation Metrics
Leveraging Voids for Passive Thermal Management
The thermal mass inherent in the concrete material allows for diurnal heat storage, effectively damping interior temperature swings. In 2026 building designs, the voids serve a secondary purpose as conduits for radiant heating and cooling systems. By circulating air or hydronic loops through the core voids, architects can transform the floor slab into a massive thermal battery that interfaces directly with the building’s smart energy grid.
- Thermal Lag Optimization: Utilizing the high volumetric heat capacity of concrete to delay peak energy demand by shifting cooling loads.
- HVAC Integration: Using core voids as integrated supply air channels to minimize ducting requirements and lower material CAPEX.
- Dynamic Thermal Coupling: Advanced sensors installed within the voids provide real-time data to Building Management Systems (BMS), optimizing thermal release cycles.
Embodied Carbon and Economic Viability
Sustainability Benchmarks and CAPEX Analysis
Reducing the total volume of concrete utilized in a project is a primary strategy for achieving net-zero building targets. Hollow Core Concrete significantly lowers the embodied carbon footprint by utilizing high-performance, low-clinker cementitious blends. Financial modeling indicates that the increased speed of erection on site often offsets the initial precast fabrication costs, leading to a faster return on investment for developers.
The integration of recycled aggregates into the precast mix has further enhanced the environmental credentials of these panels, with many 2026 projects achieving LEED Platinum or BREEAM Outstanding ratings primarily through structural optimization. When combined with rigorous lifecycle assessments (LCA), the carbon-per-square-meter metric for hollow core systems remains one of the most competitive in the industry.
Frequently Asked Questions
How does Hollow Core Concrete reduce a building’s carbon footprint?
By creating internal voids, the system significantly reduces the total volume of concrete required per square meter, directly lowering the embodied carbon associated with cement production and transportation.
Can Hollow Core Concrete be used in seismic zones?
Yes, its reduced weight lowers the inertial mass of the building, which simplifies seismic force calculations and allows for more efficient structural designs compared to solid, heavier slab alternatives.
Is it possible to integrate HVAC systems into the core voids?
Absolutely. The voids are frequently utilized as air distribution channels, which reduces the need for bulky drop ceilings and enhances the building’s overall energy efficiency through radiant thermal mass coupling.